
New homes, from the foundation up.
Custom homes and additions with one contractor accountable from the foundation to the final walkthrough. We build from your drawings, or design and build it with you.
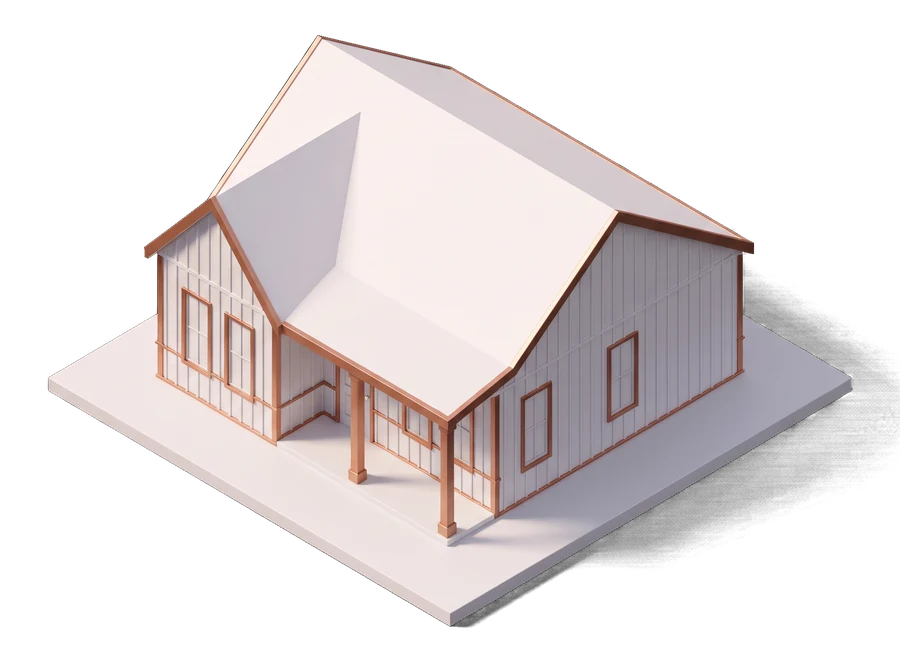
- Built by
- Licensed & insured GC
- Plans
- Yours, or design-build with us
- Permits
- Handled in-house
- Warranty
- 24-month minimum
How a home goes up
Five stages, one crew accountable
Stills from our film. Every stage is run by the same team, so nothing gets lost between trades.
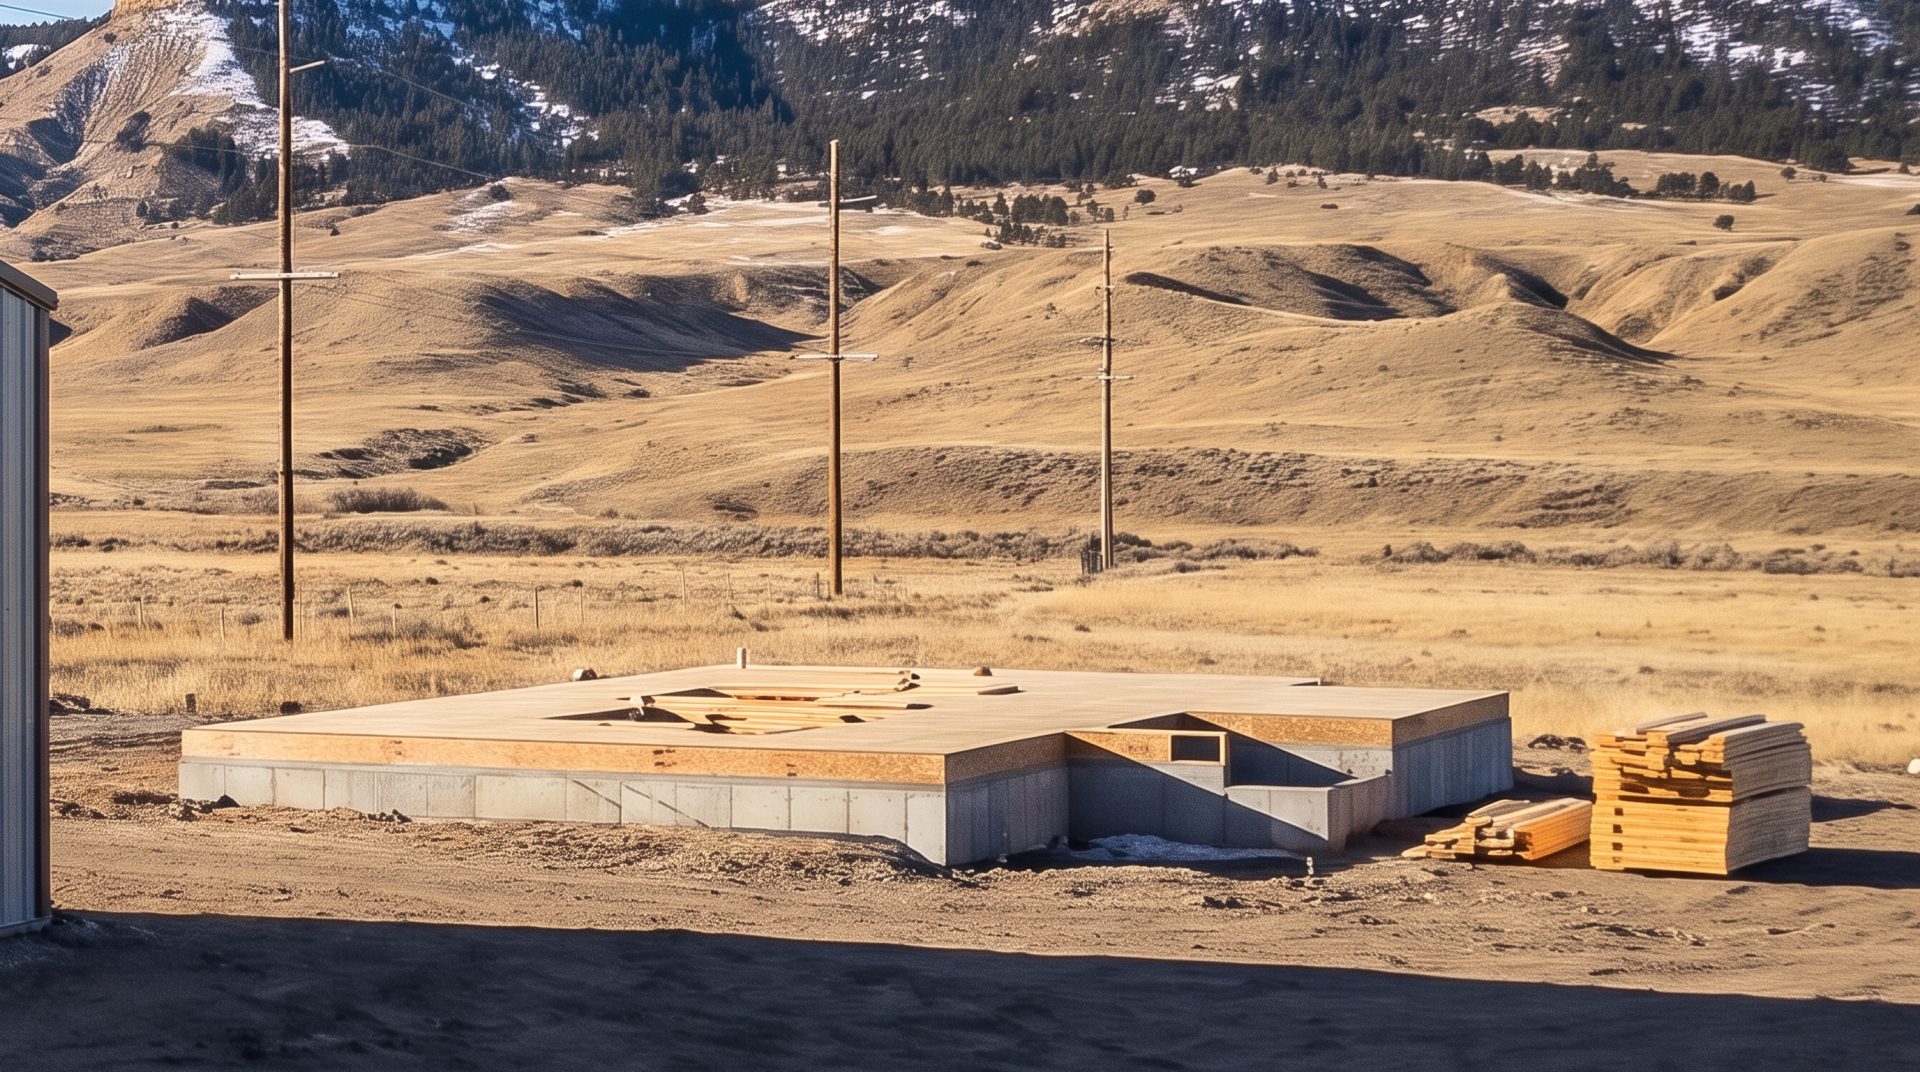
Illustration 01
Foundation
Footings, foundation walls and the subfloor, square and level before a wall goes up.
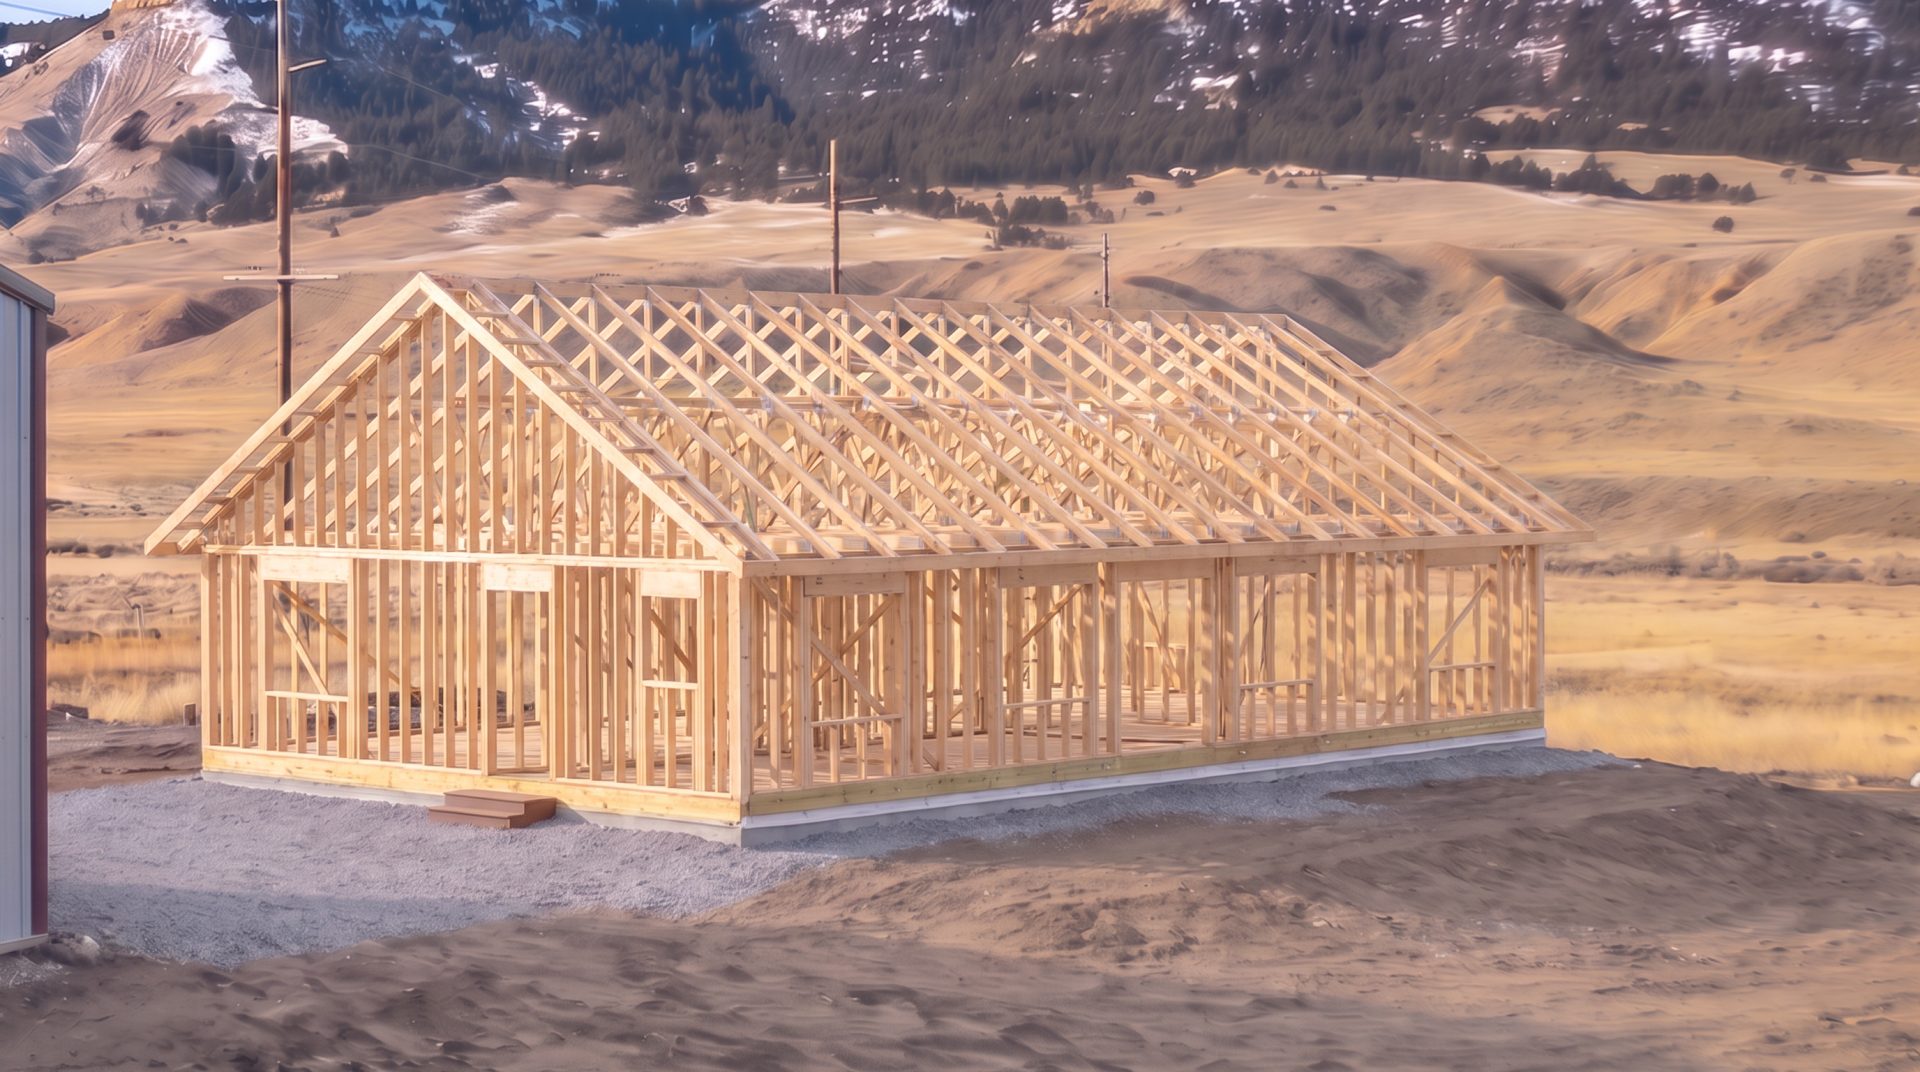
Illustration 02
Framing
Walls framed and stood, headers over every opening, trusses set.
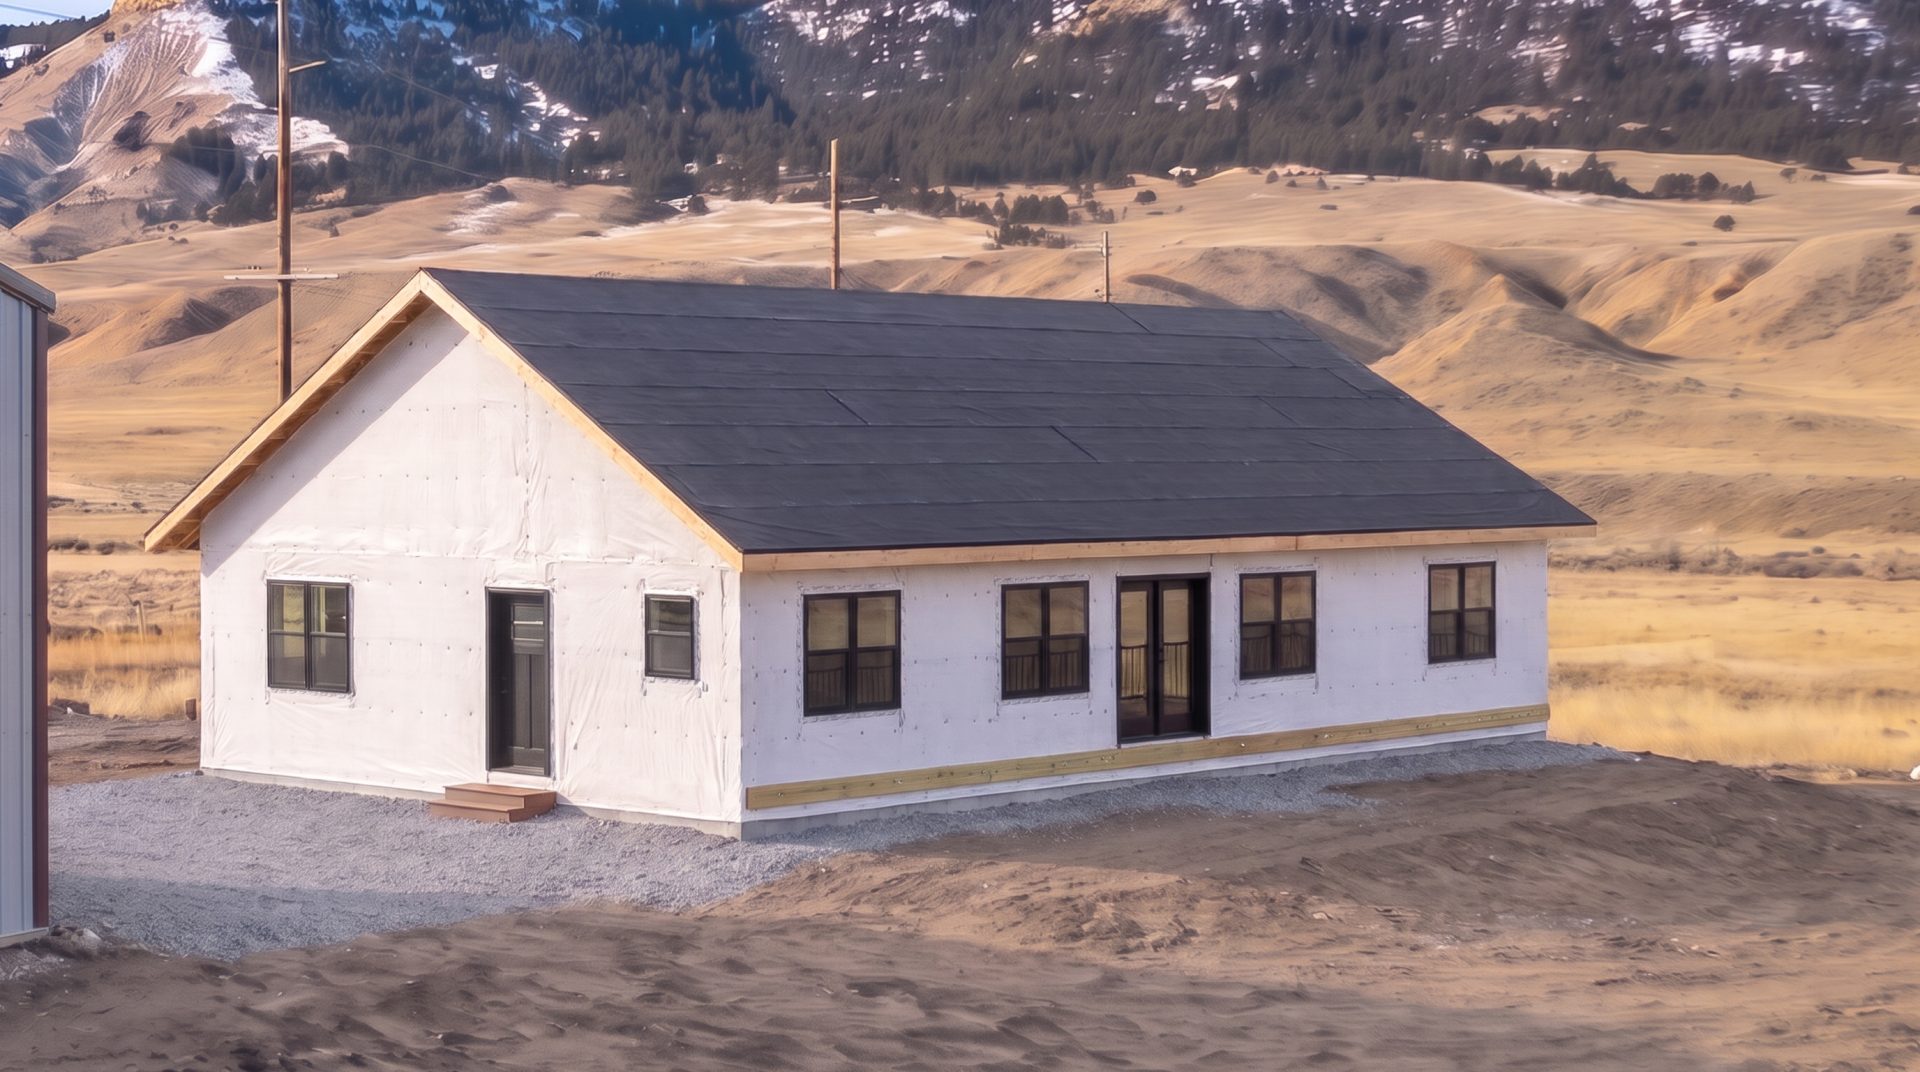
Illustration 03
Dried in
Sheathing, house wrap, underlayment and windows. The weather stays outside.
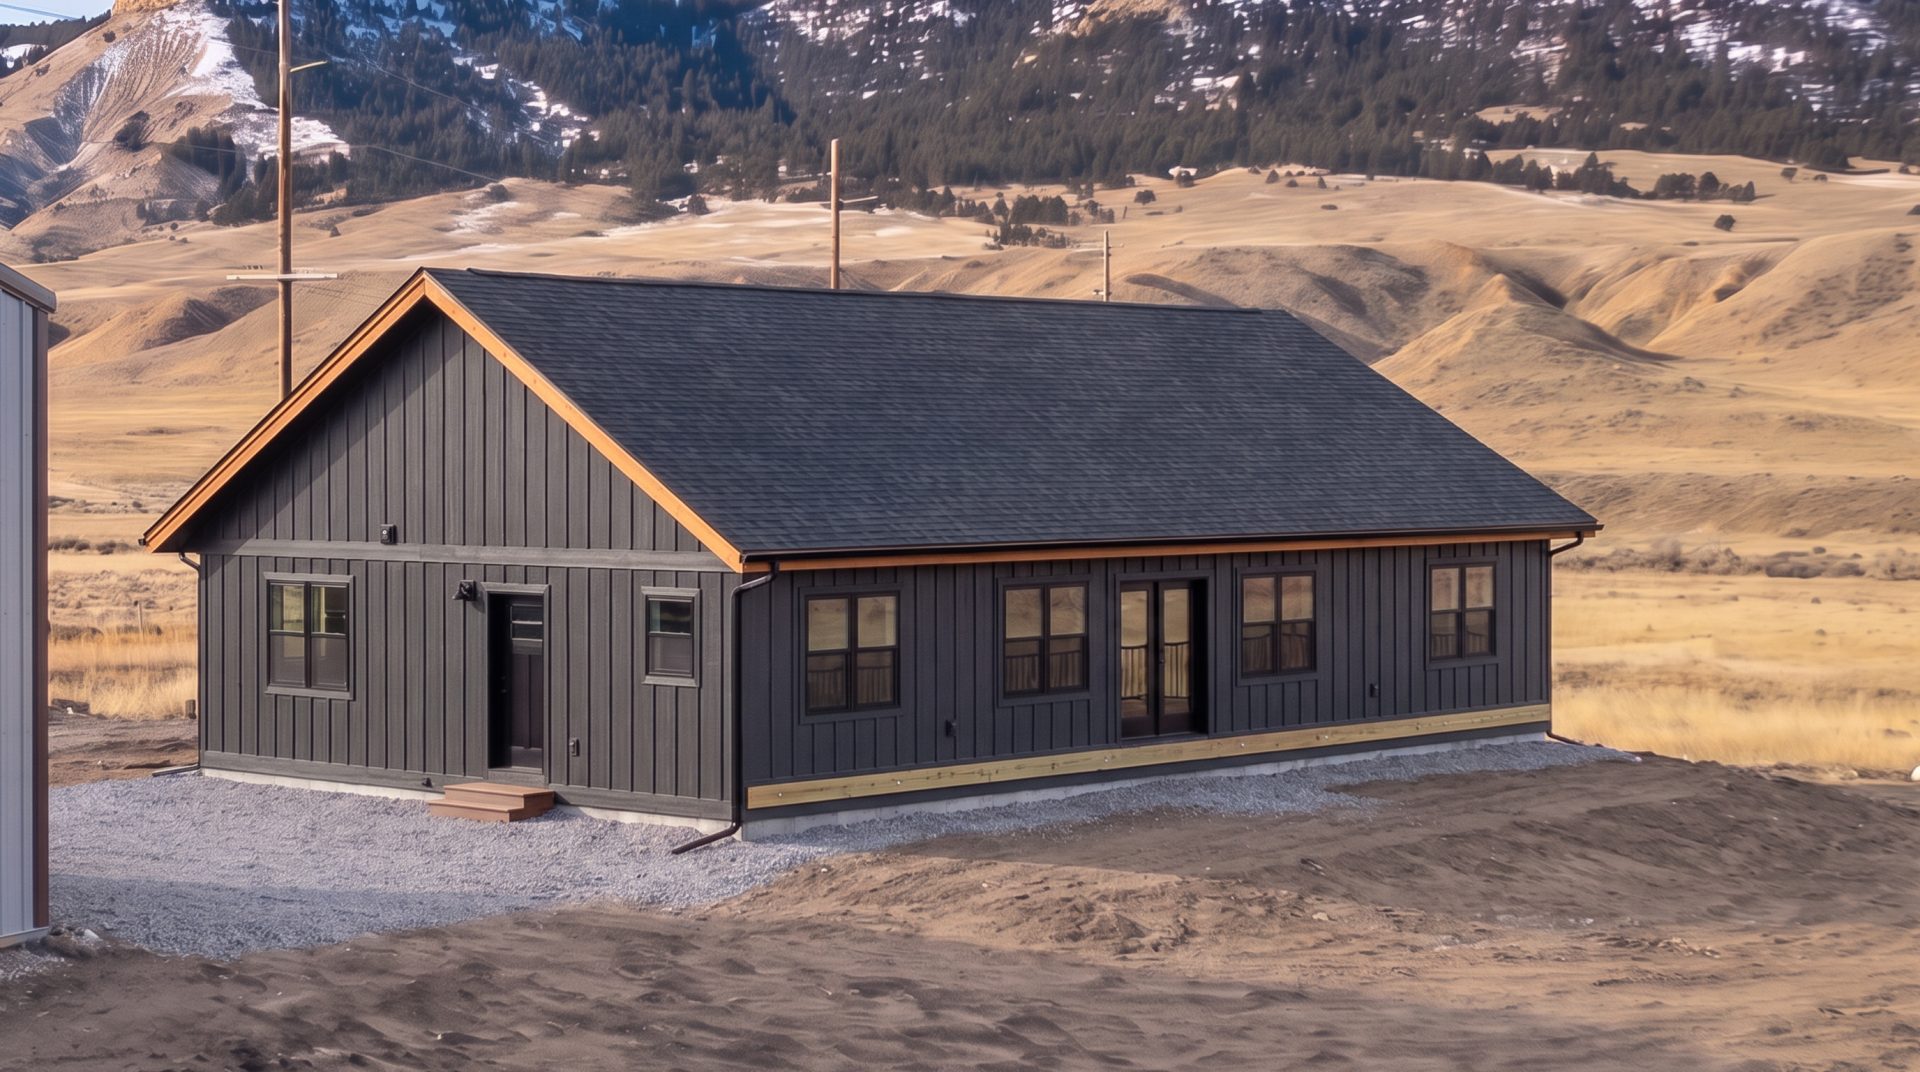
Illustration 04
Roofing & siding
Shingles to the ridge, siding and trim on every wall.
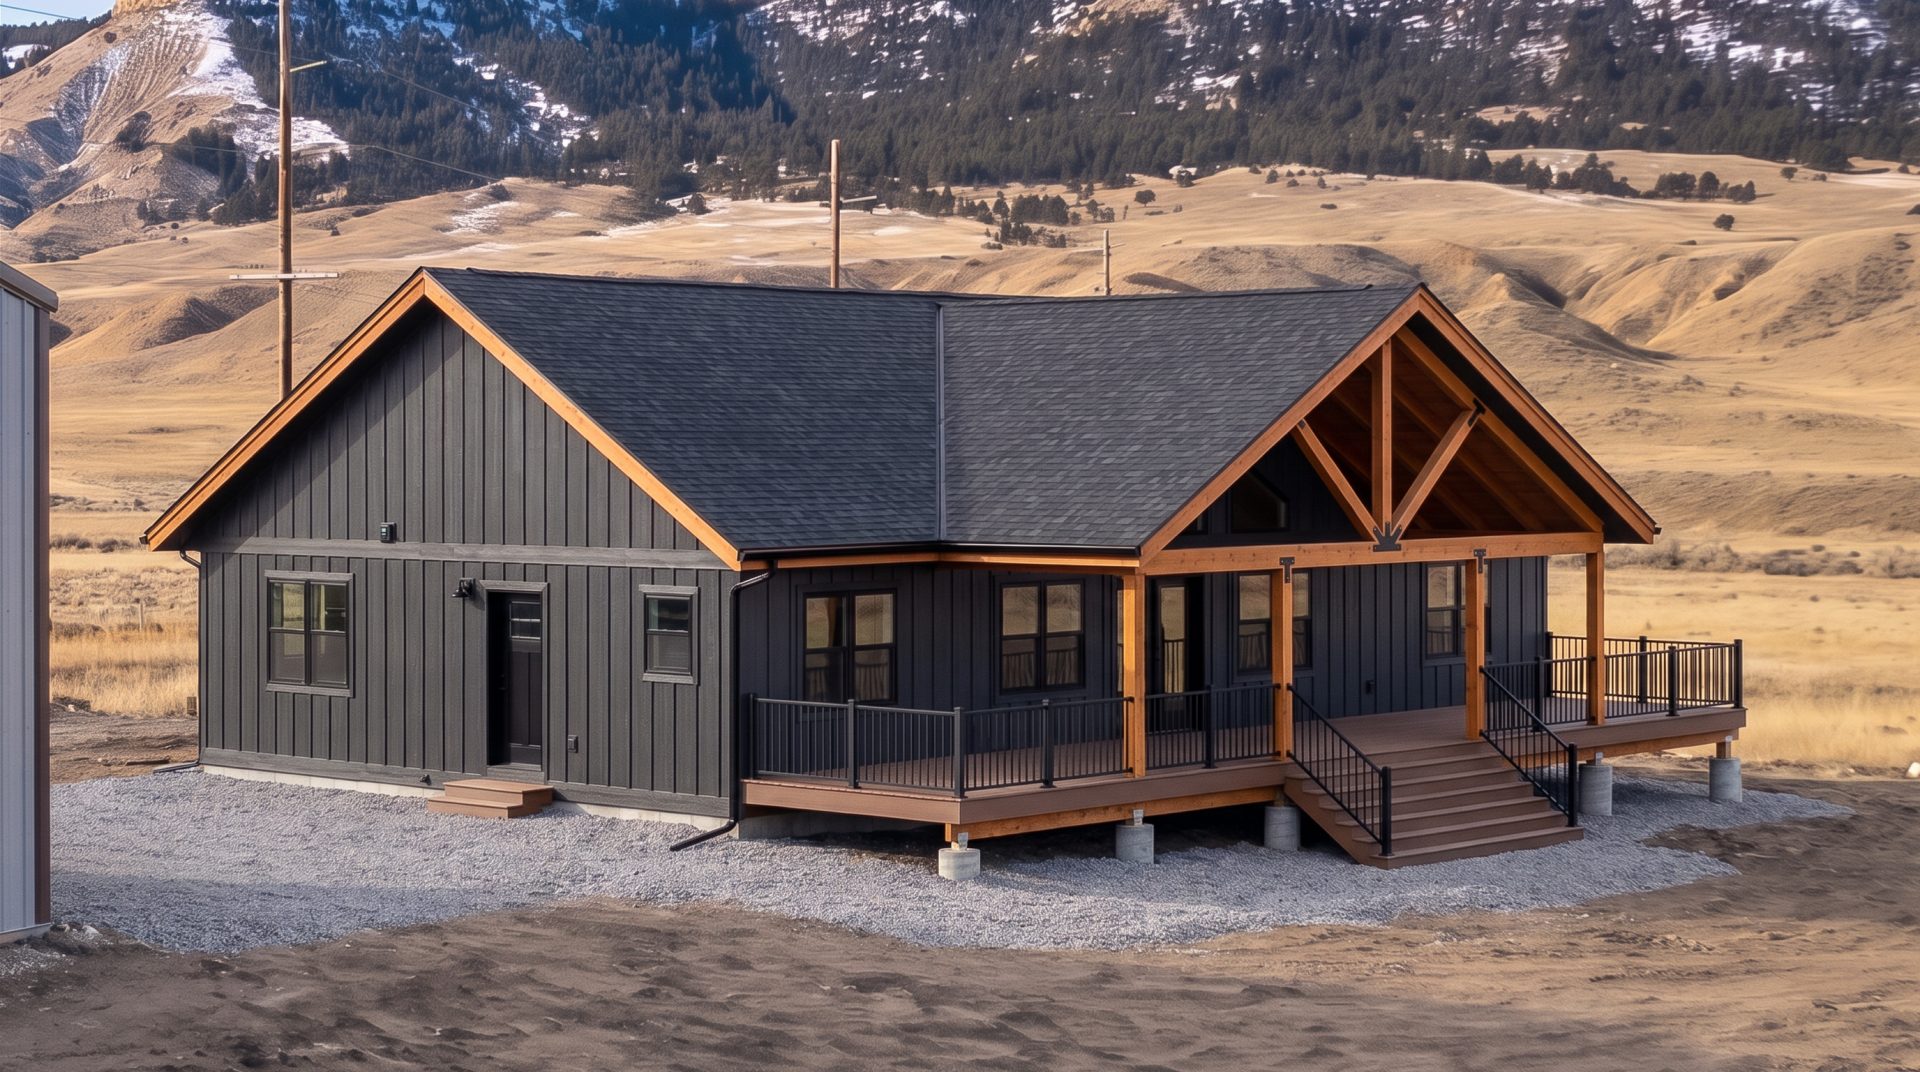
Illustration 05
Finished
A final walkthrough with you, and a 24-month warranty minimum.
Design-build & project management
One point of contact, start to finish.
Estimating, permitting, scheduling and site supervision all run through us. A licensed and insured general contractor, energy-smart envelopes, careful framing and finishes picked with you.
- Line-item budget before anything is ordered
- Permits and inspections handled in-house
- A schedule you can hold us to
Additions
Room to grow, matched to the house.
Additions, structural changes and the siding, roofing and interior work that ties them in, so the new part looks like it was always there.
- Rooflines, siding and trim matched
- Structural work and permits handled
- Living space, garages and primary suites
On every home
What’s included
Every item is its own line on your estimate.
- Estimating & budgetA line-item budget before anything is ordered.
- PermitsPulled and scheduled in-house, inspections included.
- Scheduling & supervisionOne point of contact who runs the site every day.
- Foundation to roofFraming, envelope, roofing, siding and trim by our crews.
- FinishesFlooring, cabinets, tile and fixtures picked with you.
- Final walkthroughA punch list, finished, and a 24-month warranty minimum.
New home questions
Short answers. For anything specific to your project, call or text (307) 797-6697.
Yes. We build from your architect’s drawings, or we design and build the house with you.
BuildWise runs it in-house, with one point of contact from the first walkthrough to the keys.
It depends on the size, the plans and the season. You get a schedule with the estimate and we keep you updated against it.
Yes. Additions get the same process, matched to the house so the new part looks like it was always there.
A 24-month warranty is the minimum on our work, and it’s local: you call us, we come back.
Free estimate
Let’s build something solid.
A walkthrough, then a clear estimate line by line. Licensed and insured, permits handled in-house, and a 24-month warranty minimum.
- Call or text
- (307) 797-6697
- Estimate
- Free, line by line
- Where we work
- Casper, Evansville, Mills, Bar Nunn, Glenrock, Douglas, Midwest, Rolling Hills
- HQ
- Casper, Wyoming