Post-frame buildings, built for the wind out here.
Shops, garages, ag and equipment storage, and barndominiums. Our own crews set the posts, girt the walls, set the trusses and skin it in steel.
- What people build
- Shops, garages, ag, RV, barndos
- Frame
- Laminated posts, girts, trusses
- Skin
- Steel walls and roof, wainscot, trim
- Warranty
- 24-month minimum
One of our builds, in order
How a post-frame building goes up
These are photos from one of our own jobs on the prairie outside Casper, from the first stake to the last sheet of steel.
01
The site
Open ground, graded, laid out and staked for the building.
02
Posts set
Laminated posts set on the layout lines, plumb and braced.
03
Girts
Wall girts go on course by course until the walls are square and true.
04
Trusses
Trusses set on the posts with a crane, tied in with purlins across the top.
05
Steel & doors
Wainscot, wall and roof steel, trim, overhead doors and walk doors.
Post-frame designer
Draw yours. We’ll price it line by line.
Size, doors, windows and steel colors. The drawing is to scale, with a six-foot person beside it so you can feel the size.
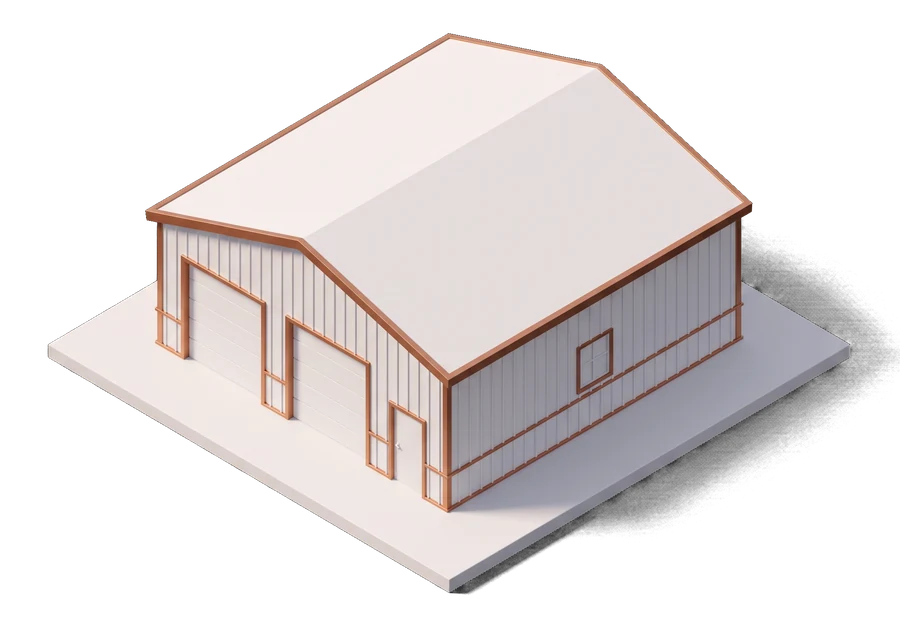
Shop / garage: 40′ × 60′ × 14′ eave (2,400 sq ft) · Overhead doors: 2 × 12′×12′ front gable end · Service doors: 1 × 3′×6′8″ front eave side · Windows: 3 × 3′×3′ front eave side · 12″ roof overhang · Walls Tan, roof Brown, trim Brown, wainscot Brown
Colors are close matches to common post-frame steel. We’ll confirm the exact panel colors with you.
What people build
One frame, a lot of uses
Shops & garages
Room to work on the truck, park the boat and keep the tools out of the weather.
Equipment & ag storage
Clear-span room for machinery, hay and feed, with doors sized to what drives in.
RV & boat storage
Tall eaves and wide doors so the camper goes in without a fight.
Barndominiums
From a garage-style building to a full barndo you’ll call a forever home.
Small commercial
Shops and storage for a business, built and permitted the same way.
Additions to a building
A lean-to or a new bay on a building you already have.
On every post-frame job
What’s included
Every item shows up as its own line on your estimate, so you can see what each part costs.
- Layout & post holesThe building staked, squared and dug to the plan.
- Laminated postsSet plumb, braced, and backfilled solid.
- Girts, trusses & purlinsThe frame, square and tied together for the wind.
- Steel walls & roofYour colors, with wainscot, corners and trim.
- Doors & windowsOverhead doors, walk doors and windows framed in.
- Permits & inspectionsPulled and scheduled by us, start to finish.
Our work
Post-frame jobs we’ve built
Open a project for the full build, or browse every post-frame photo below.
Post-frame questions
Short answers. For anything specific to your project, call or text (307) 797-6697.
From a small garage to a large clear-span shop. Draw your size in the designer above and we price exactly what you drew.
Size, eave height, doors, steel and site work set the price, so every estimate is line by line. Send your design for a free one.
Yes. We build everything from a simple garage-style building to a finished barndominium.
Yes. Walls, roof, trim and wainscot are picked separately. The designer shows common post-frame colors and we confirm exact panel colors with you.
We do. Permitting is handled in-house, from the application to the final inspection.
Free estimate
Let’s build something solid.
A walkthrough, then a clear estimate line by line. Licensed and insured, permits handled in-house, and a 24-month warranty minimum.
- Call or text
- (307) 797-6697
- Estimate
- Free, line by line
- Where we work
- Casper, Evansville, Mills, Bar Nunn, Glenrock, Douglas, Midwest, Rolling Hills
- HQ
- Casper, Wyoming